

Regional Differences In Texas Architecture: Culture, Climate, And Character
In this thoughtful episode of Timeless Texas Spaces, Joey and Dale of Dibello Architects explore one of the most compelling questions in regional design: what makes Texas architecture feel distinctly Texan? The conversation goes beyond style, uncovering how climate, culture, history, and local materials influence the way we build—and how those forces shape architecture that feels both rooted and timeless.
What "Texas" Actually Means for Architecture
Joey and Dale open with a question that sounds simple but isn’t: what makes a building feel like it genuinely belongs here? Texas is not one place; that distinction matters enormously for architecture. The Piney Woods of East Texas receive over fifty inches of rain a year and share more in common ecologically with Louisiana than with West Texas. The Edwards Plateau, which anchors the Hill Country, is limestone karst country — high, dry, and wind-exposed. The coastal prairies along the Gulf sit low, humid, and in the direct path of tropical weather systems. Humidity levels, prevailing wind directions, soil bearing capacity, sun angles, and rainfall intensity all shift dramatically within state lines. The episode pushes back hard on the notion of a unified “Texas style,” arguing that what often passes for regional identity is actually borrowed nostalgia — a surface applied to buildings that don’t respond to where they actually sit. Real regional identity, Joey and Dale argue, comes from close observation of a specific place: its light in the late afternoon, its wind patterns in summer, its materials underfoot. That kind of attentiveness is what separates architecture that feels settled from architecture that feels transplanted.
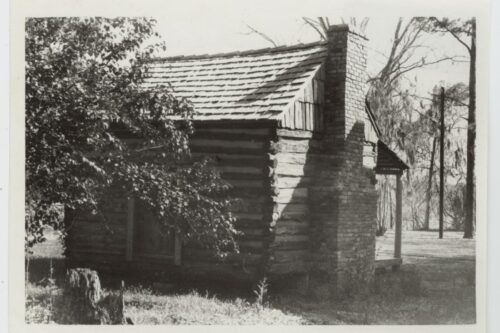
Pioneer Log Cabin in East Texas
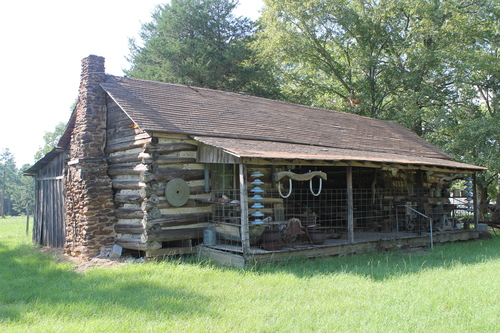
Typical Texan Dogtrot

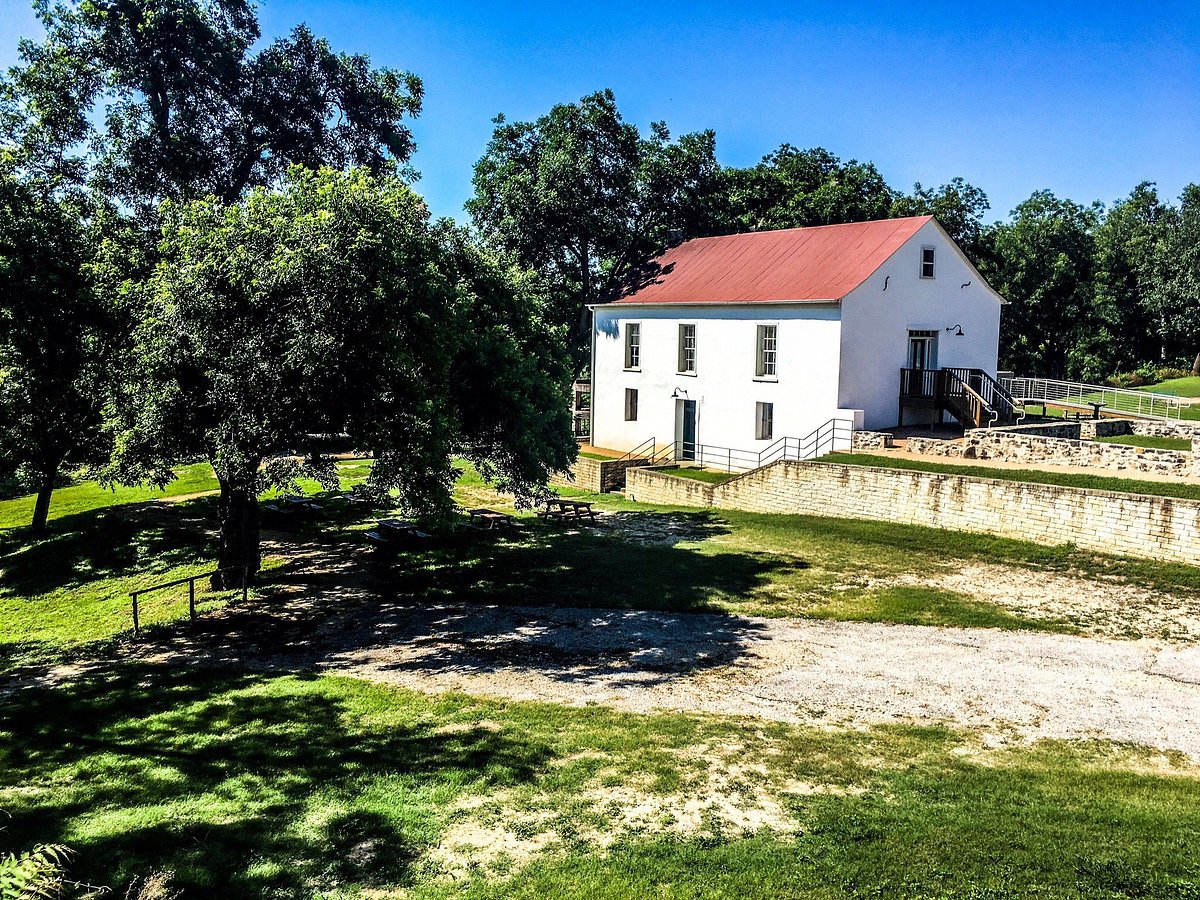
German-Texan Pioneer Stone House
How Heat and Weather Shape Every Decision
The episode gets specific about climate’s role in building form, and the conversation is more technically grounded than most. A deep porch in East Texas isn’t decorative. It’s managing solar gain on the west elevation while keeping wind-driven rain away from exterior walls and windows. The thick limestone walls common to Hill Country construction act as thermal mass: they absorb heat slowly during the day and release it gradually at night, moderating interior temperatures without mechanical assistance. In the era before air conditioning, this wasn’t a design preference, it was the difference between a livable house and an unbearable one. Gulf Coast breezeways and dog-trot plans were designed to capture the prevailing southeast wind and draw air through the structure; the orientation of a building relative to that wind direction could determine whether a sleeping porch was actually useful. Joey and Dale make the case that these passive climate strategies deserve renewed attention, not as nostalgia, but as practical tools that reduce energy loads, extend the comfort envelope, and make buildings perform better over their full lifespan. A porch that blocks direct sun from a west-facing wall can reduce cooling demand meaningfully. A roof overhang sized for the local sun angle protects walls from moisture degradation. These are not style choices. They are engineering decisions that happen to produce beautiful results when handled with care.
The Cultures That Built This State
Texas architecture is a layered document of migration, encounter, and adaptation, and the episode traces several of those layers in detail. Pre-contact Indigenous building traditions established the earliest responses to local conditions — particularly among the Caddo peoples of East Texas, who constructed substantial timber-frame and earthen structures organized around communal life, oriented to the landscape, and scaled to the materials available. Spanish colonial architecture arrived in the eighteenth century and brought with it a Mediterranean logic well-suited to heat: thick adobe and masonry walls, interior courtyards that created shaded microclimates, arcaded walkways, and deeply recessed window and door openings that kept interiors dark and cool. The missions of San Antonio are the most visible surviving examples, but that logic extended into vernacular domestic buildings throughout South and Central Texas. German settlers arriving in the Hill Country after the 1840s brought a different tradition: fachwerk timber framing, precise stone construction, steeply pitched roofs adapted to Central European snowloads — and then adapted again to Texas conditions. Czech, Polish, and Alsatian communities followed, each with slightly different craft traditions that left distinct fingerprints on the built landscape of the region. The episode argues that this layering is richness. Each culture brought a set of tested solutions and had to renegotiate them in a new landscape, producing hybrid forms that are distinctly Texan precisely because they belong nowhere else.
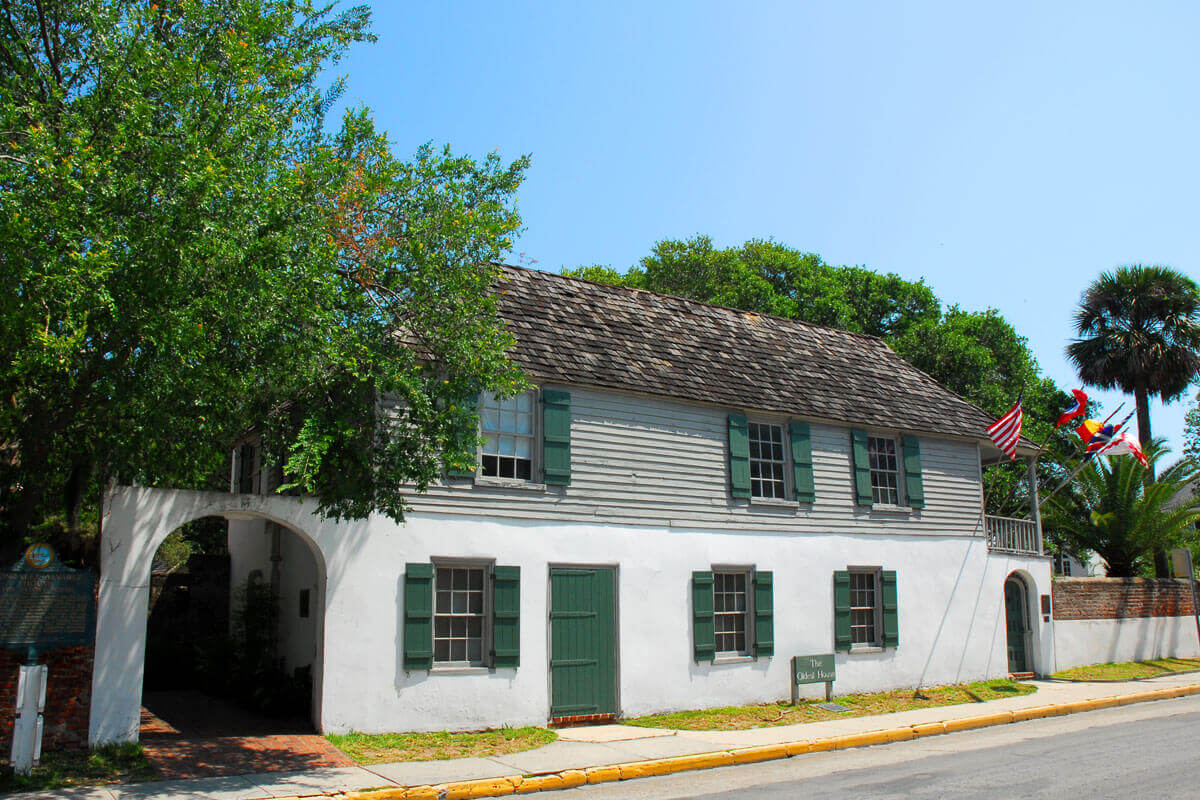
Precedent: Historic St. Augustine House in Florida
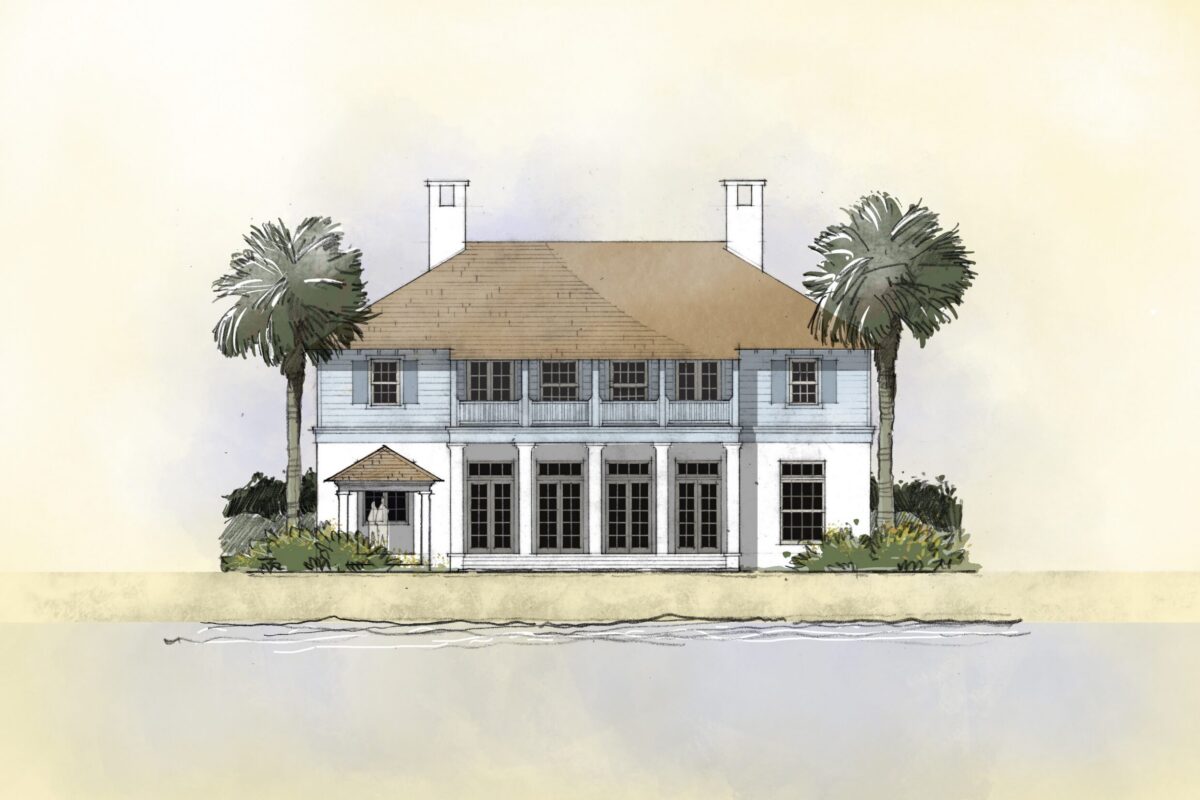
Dibello Design: Coastal Retreat on the Texas Gulf
Why the Material Matters as Much as the Form
Local limestone weathers differently than imported granite. It softens and lightens over decades in a way that reads as settled rather than new. Old-growth cypress resists rot and insect damage in ways that dimensional softwood lumber cannot, which is why it shows up in the oldest surviving structures along the Gulf Coast. Hand-forged iron hardware carries an irregularity in its surface that catches light differently at different times of day; machine-cut hardware has a uniformity that reads as generic regardless of its finish. Joey and Dale dig into why material sourcing is a fundamental architectural decision, not a finish selection made at the end of a project. When a building is made from what grows or forms in its own ground — stone pulled from a nearby quarry, timber milled from local species, ironwork made by a craftsman in the region ages into the landscape rather than against it. That alignment between material and place is, they argue, one of the clearest signals of whether a building has genuine regional identity or is merely costuming itself in local references. It also has practical consequences: locally quarried stone doesn’t need to travel far, so its carbon cost is lower; native timber species are adapted to local humidity cycles and expand and contract predictably; materials with a history of use in a region have been stress-tested by time in that specific climate. The episode makes the case that choosing local materials is simultaneously an aesthetic decision, an ethical one, and a practical one — and that these three considerations should rarely be separated.
Proportion and Detail as the Foundation of Lasting Design
The episode closes on an idea that’s less tangible than climate or material but no less important: that good design is legible through proportion before it’s legible through style. A well-proportioned opening — where the height-to-width relationship of a window feels resolved rather than arbitrary — reads as calm and considered even before a viewer can articulate why. A cornice at the right height gives a wall a sense of completion. A roof pitch that matches the visual weight of the building below it reads as inevitable rather than accidental. These are the quiet decisions that determine whether a house feels designed or merely built. Joey and Dale argue that architects who chase material trends or stylistic novelty often sacrifice this underlying geometry — and that sacrifice is felt even by people who can’t name what’s missing. The conversation also addresses how this plays out differently across building types: a working ranch compound has different proportional demands than a Hill Country weekend house or an in-town residence, but the same classical instincts apply across all of them. The grid, the bay, the relationship between solid and void are instruments that don’t belong to any single style. They’re the bones of architecture, and when they’re right, a building can weather any number of finish choices and still feel resolved. When they’re wrong, no amount of careful detailing or expensive material can fully compensate. That, Joey and Dale conclude, is what gives a building its staying power; and what separates the ones that still feel right in fifty years from the ones that feel dated in five.
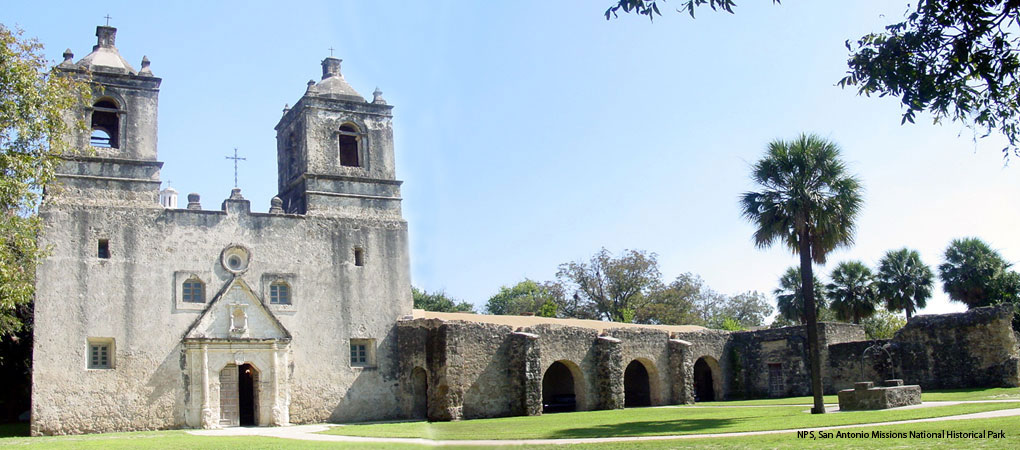
Mission Concepción in San Antonio
Why It Matters
At Dibello Architects, every project starts with a set of questions before it starts with a set of drawings. What direction does the prevailing wind come from? What did the people who built here a hundred years ago understand about this land that we shouldn’t ignore? That process of listening to climate, to place, to the clients who will actually live in the building is what separates architecture with genuine regional identity from architecture that borrows its appearance from somewhere else.
This episode makes the case that Texas is one of the most architecturally complex states in the country precisely because it contains so many distinct environments and cultural histories layered on top of one another. Getting that right isn’t about applying a recognizable aesthetic. It’s about understanding the Hill Country’s thermal mass logic, the Gulf Coast’s ventilation demands, the German settlers’ structural honesty, and the Spanish colonial tradition of building shade before building walls — and then making decisions that are informed by all of it.
The result, when the work is done with that kind of intention, is a home that feels inevitable rather than designed. One that ages into its landscape, performs well in its climate, and carries the fingerprints of its place in every material and proportion. That is what timeless architecture in Texas actually looks like.

About Dale
Dale DibelloManaging Principal of Dibello Architects, brings over two decades of experience to the conversation. His design philosophy—grounded in respect for place and clarity of vision—has been shaped by early historic restoration work and a lifelong engagement with Texas landscapes. Dale’s calm leadership and thoughtful approach to design ensure that every project tells a story that belongs to its site.

About Joey
Joey Kammerer Design Principal at Dibello Architects, blends fine art sensibility with rigor in architectural proportion and detail. A native Texan, Joey’s work reflects a nuanced understanding of both the land’s character and the cultural traditions that have shaped Texas design over generations. His insight into how regional differences inform contemporary practice adds depth and purpose to every project.
Get our Design Guide and see how purpose, place, and partnership come together to create architecture that’s grounded, responsive, and built to last.